Coastal Retreat House
- Client
- Private Residential
- Location
- Northland
- Category
- Architectural Roofing & Cladding
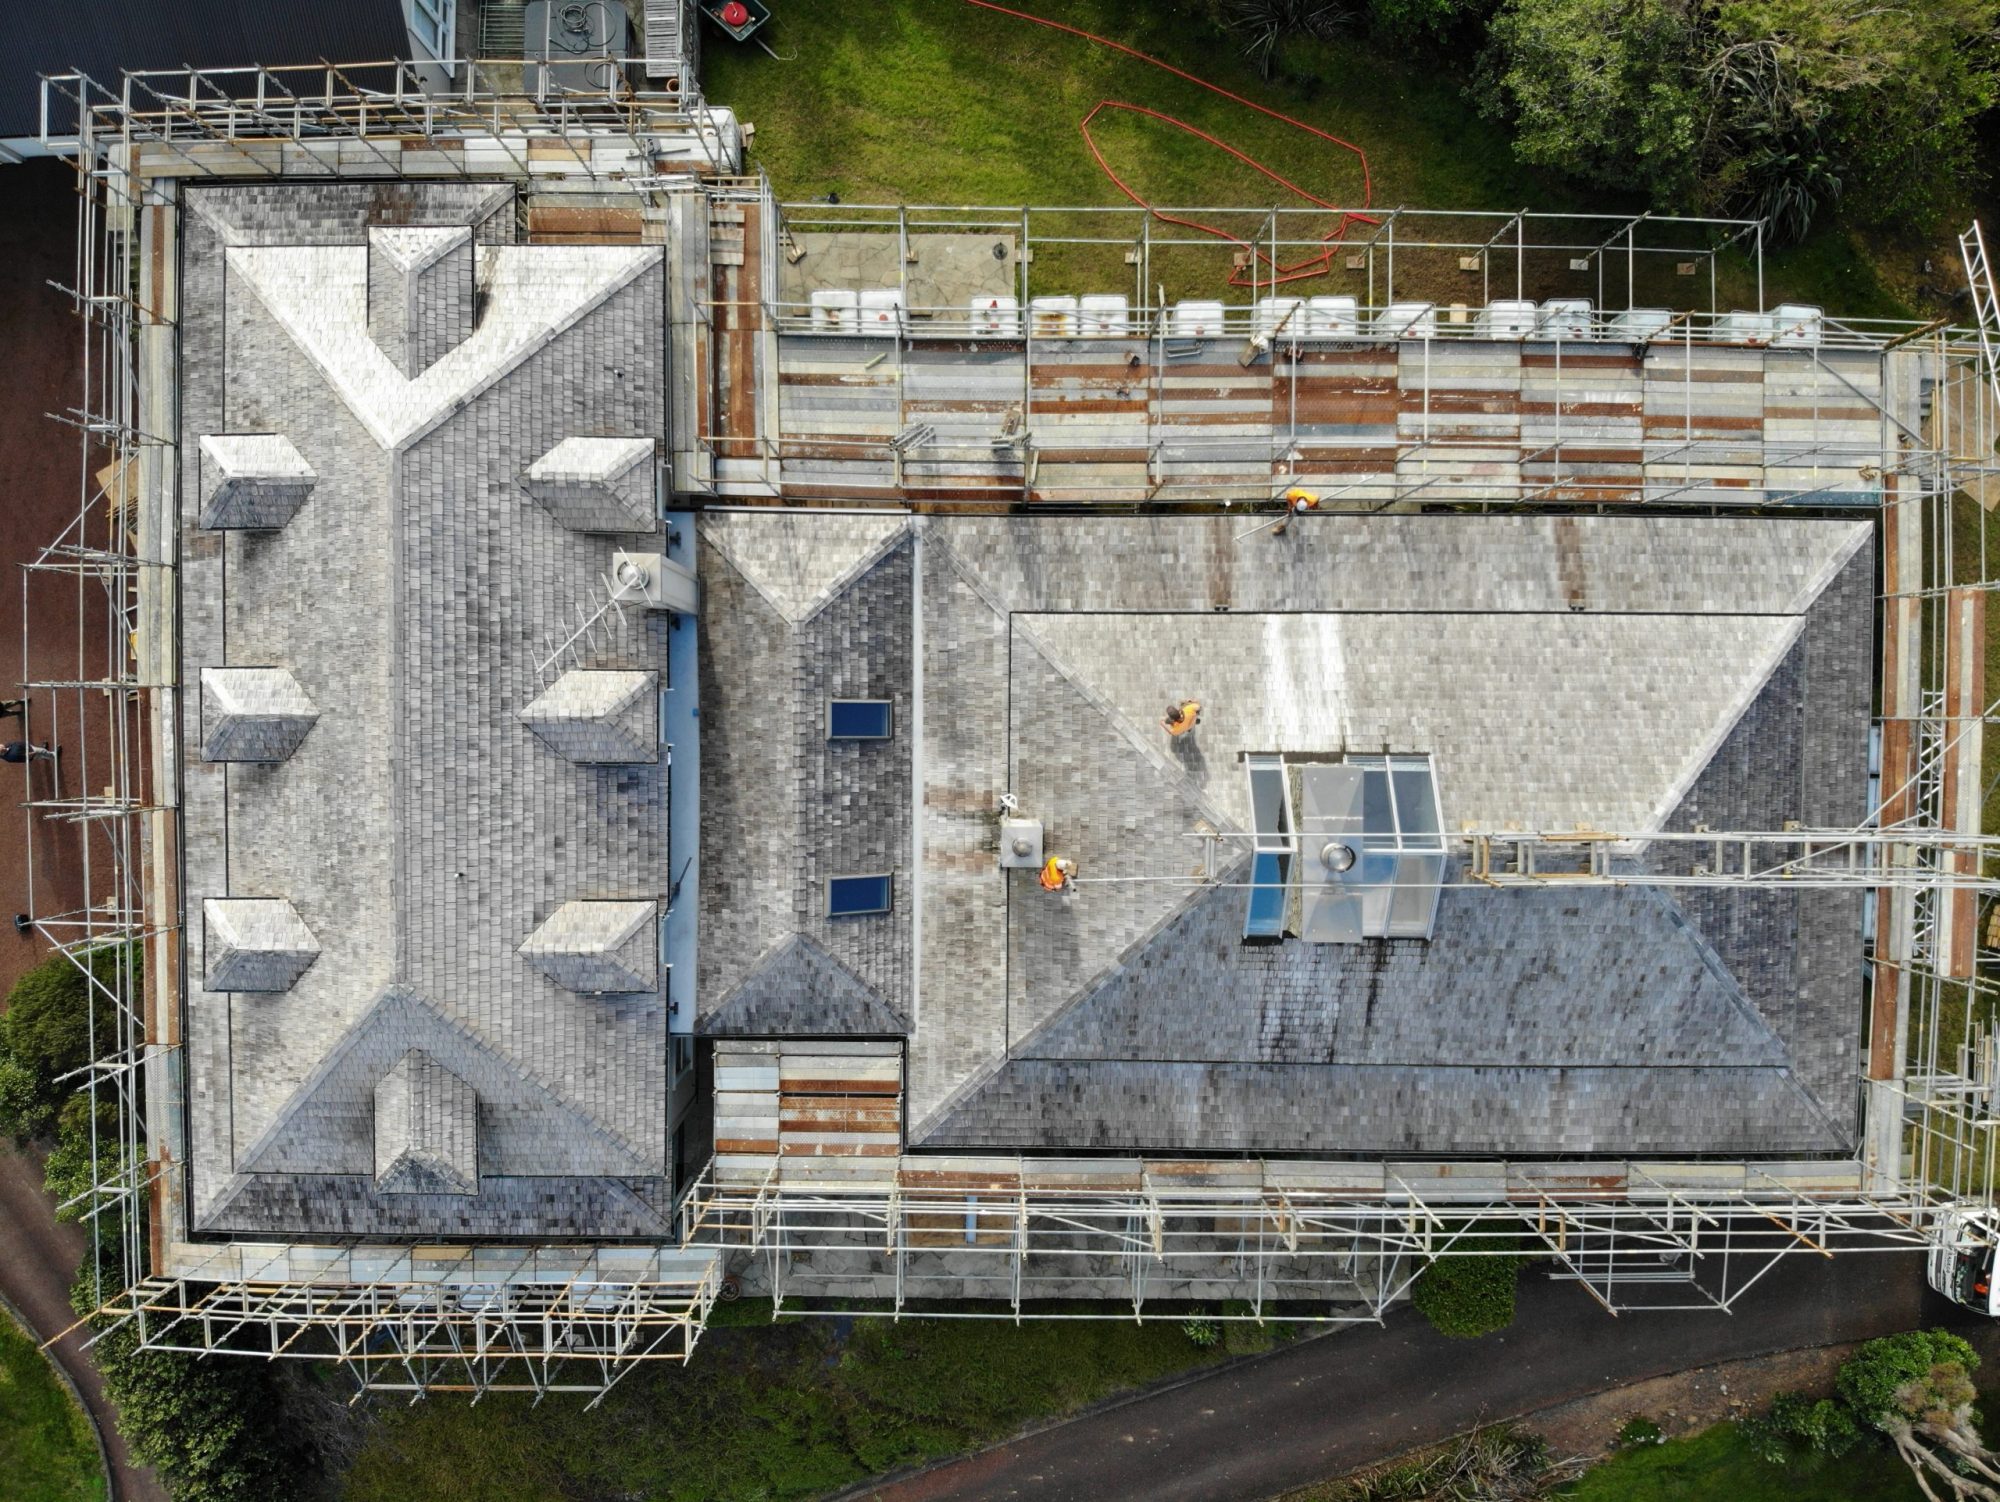
The Coastal Retreat House called for a full re-roof of a character residential property. Transforming the look of the home by stripping back aged timber shingles and replacing them with a high-specification modern system. The goal was a low-maintenance, architecturally designed roof that would stand the test of time.
Apex Roof ‘N’ Clad specified 0.55g Maxx Alpine Tray 340 in Slate, installed with white paper underlay and new custom flashings to both the skylight and chimney, finished with premium copper external gutters. This choice of materials adds a distinctly crafted, high-end edge to the overall aesthetic.
What made this project technically demanding was the precision required throughout. The new roof system needed to marry cleanly into existing rock cladding and the home’s original exterior – transitions that leave no room for compromise. A 10-metre fully brazed internal gutter was also fabricated and installed on site. To protect the home and maintain a controlled working environment throughout, the entire re-roof was carried out under a temporary tent structure; a commitment to quality that ensured the finished result met the exacting standard the project deserved. Completed in December 2023, the transformation speaks for itself.